Architectural
Visualization.
The Art of Stillness.
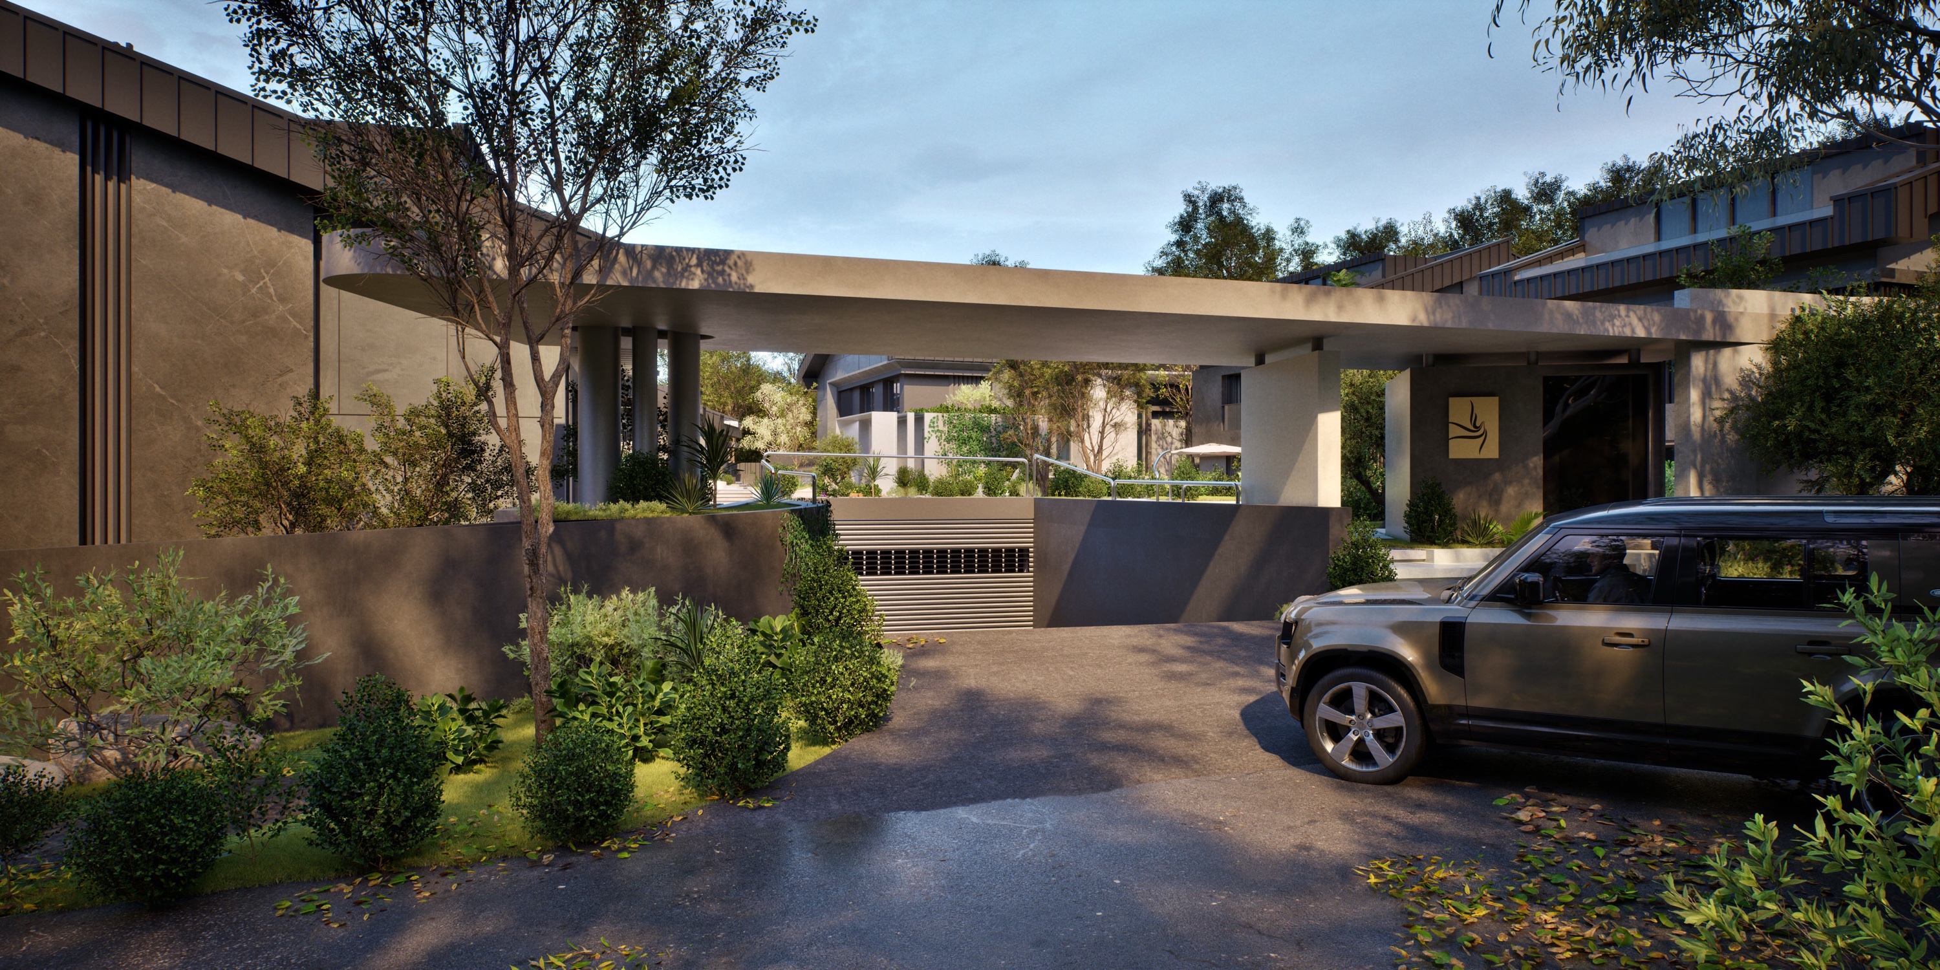
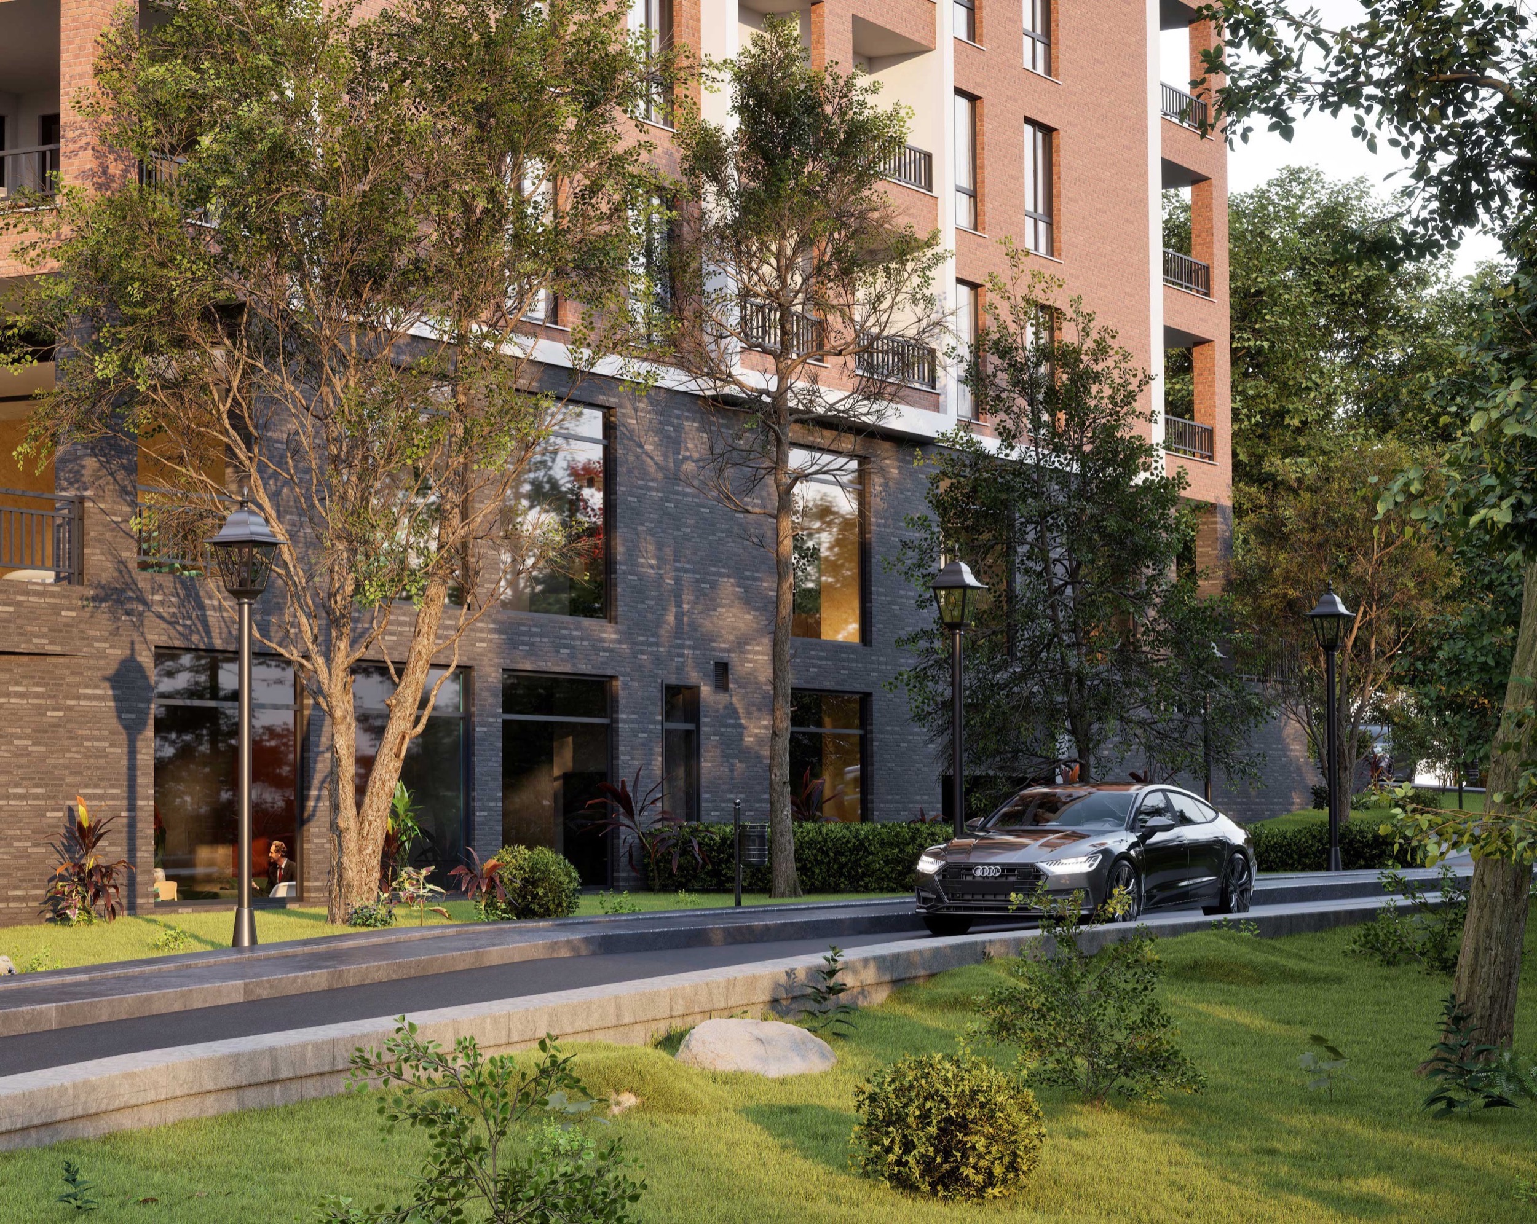
We compile high-resolution exterior and interior rendering designs intended to convey structural concepts with absolute photorealism.
A still render is not just a snapshot of a 3D model; it is a portrait of the space. We study the interaction of sunlight with different surfaces throughout the day, ensuring natural materials (like concrete, sand, travertine limestone, and glass) behave as they do in nature.
For residential projects, luxury villas, or commercial office buildings, our visualizations help stakeholders understand spatial scales, architectural layers, and material relationships before construction begins.
Every render goes through our custom color grading process to ensure it is of editorial, publication-ready quality. We approach each image as a piece of art to be printed in a design book.
Material and Light Relationship
Still Image Workflow
01. Architectural Analysis
We review your CAD, Revit, or SketchUp models. To prepare a realistic scene setup, we analyze site plans, geographical orientation, local weather conditions, and contextual flora.
02. Material Mapping
We apply high-resolution, scanned materials (up to 8K resolution) to surfaces. We adjust parameters such as roughness, reflectivity, and displacement to capture organic imperfections.
03. Camera Angle Curation
We select camera lenses, depths of focus, and photographic composition frames. Avoiding artificial angles, we maintain physical camera parameters for true human scale.